9 new industrial/warehouse units
2,325 - 60,018 sq ft
On site Q3 2026
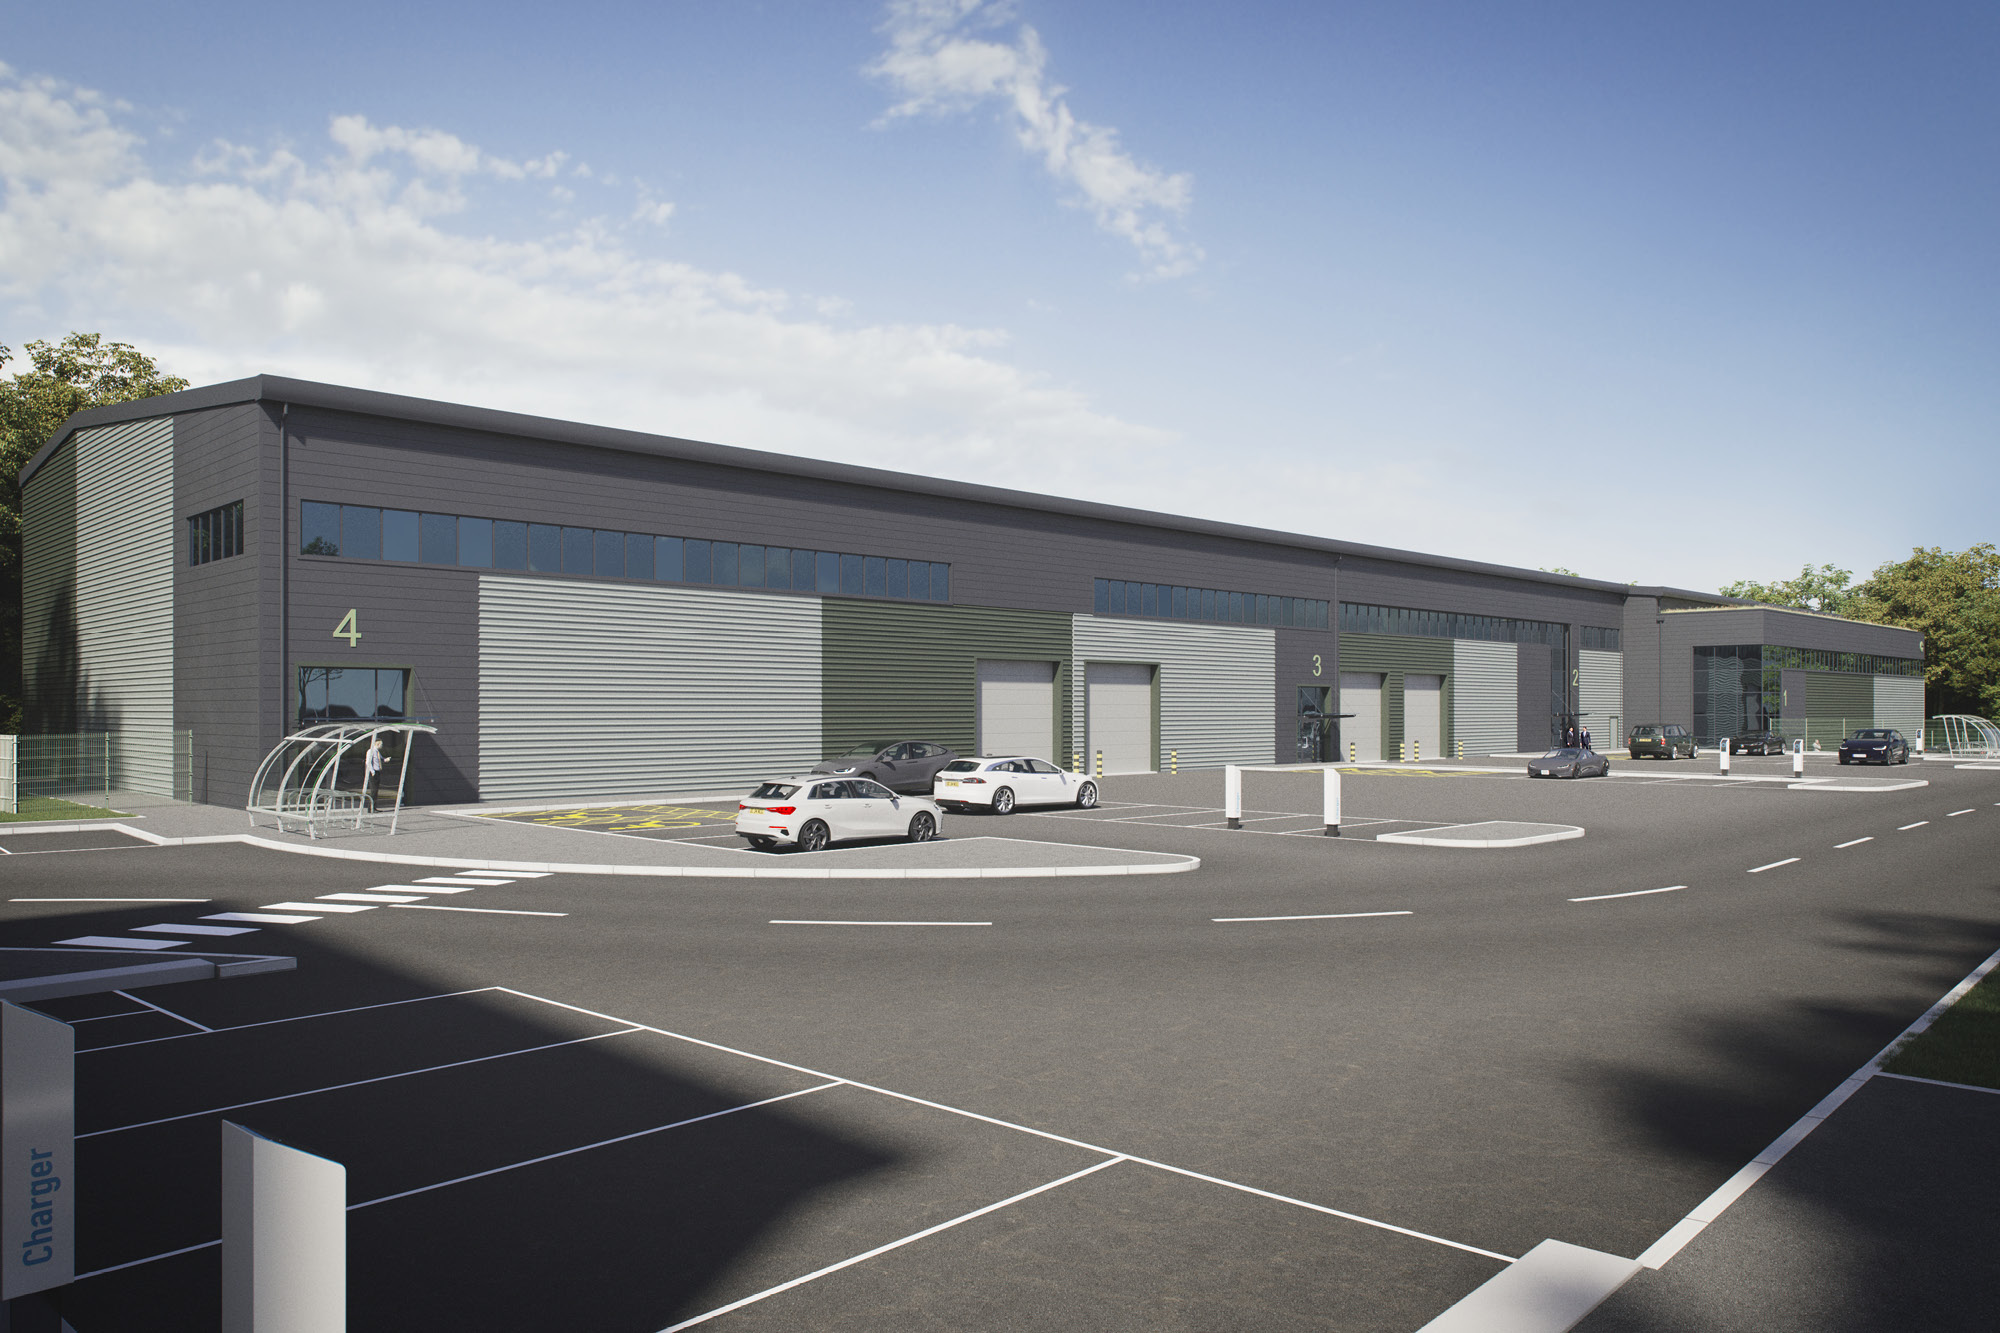
Bredbury Industrial Estate is South Manchester’s leading industrial hub, home to a strong mix of major national and regional occupiers, including Allied Bakeries, FedEx, Robinsons Brewery, Renold Chain, DHL, Toolstation, Screwfix, Jewson, YESSS Electrical and Westshield. The estate offers excellent connectivity, located just 0.8 miles from Junction 25 of the M60 Orbital Motorway and only 3 miles from Stockport Town Centre.
The units are available to let.

Site map
Cromwell Park
Accommodation
All areas are approximate on a GEA (Gross External Area) sq ft basis.
Unit
Ground Floor
First Floor
Total
1
18,051
4,306
22,357
Clear internal height
10m
Floor loading
37.5kN sq m
Lift
1
Electric loading doors
2
Yard depth
35m
Car parking spaces
24
EV spaces (active)
3
2
14,714
3,412
18,126
Clear internal height
8.7m
Floor loading
37.5kN sq m
Lift
1
Electric loading doors
2
Yard depth
24m
Car parking spaces
13
EV spaces (active)
2
3
6,684
1,905
8,589
Clear internal height
8.7m
Floor loading
37.5kN sq m
Electric loading door
1
Yard depth
24m
Car parking spaces
7
EV spaces (active)
2
4
8,503
2,443
10,946
Clear internal height
8.7m
Floor loading
37.5kN sq m
Electric loading door
1
Yard depth
24m
Car parking spaces
13
EV spaces (active)
2
5
1,690
1,238
2,928
Clear internal height
6.5m
Floor loading
37.5kN sq m
Lift
-
Electric loading doors
1
Yard depth
8.6m
Car parking spaces
5
EV spaces (active)
1
Unit
Ground Floor
First Floor
Total
6
1,442
1,055
2,497
Clear internal height
6.5m
Floor loading
37.5kN sq m
Lift
-
Electric loading doors
1
Yard depth
8.6m
Car parking spaces
4
EV spaces (active)
1
7
1,485
1,076
2,561
Clear internal height
6.5m
Floor loading
37.5kN sq m
Electric loading doors
1
Yard depth
10.8m
Car parking spaces
4
EV spaces (active)
1
8
1,324
1,001
2,325
Clear internal height
6.5m
Floor loading
37.5kN sq m
Electric loading doors
1
Yard depth
12.6m
Car parking spaces
4
EV spaces (active)
1
9
1,389
1,098
2,487
Clear internal height
6.5m
Floor loading
37.5kN sq m
Electric loading doors
1
Yard depth
12.6m
Car parking spaces
4
EV spaces (active)
1
Total
55,282
17,534
72,816
Specification
All units are fully fitted to a Grade A specification.

37.5kN sq m floor loading

6.5-10m minimum clear internal height

Ability to combine units

Electric loading doors

Fitted reception units 1-4

Generous parking facilities

Lift units 1-4

Private gated yard unit 1

EV charging

Photovoltaic panels

Comfort cooling/heating

Kitchenette units 1-4

Fitted first floor offices

Air source heat pumps

Secure industrial park

WCs and shower facilities
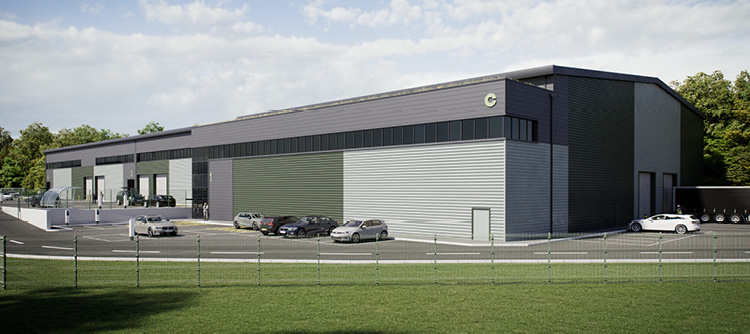
CGI

Indicative image from previous Chancerygate development

Indicative image from previous Chancerygate development
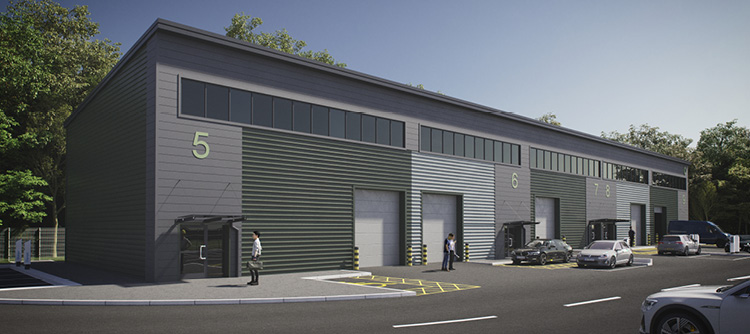
CGI

Indicative image from previous Chancerygate development

Indicative image from previous Chancerygate development
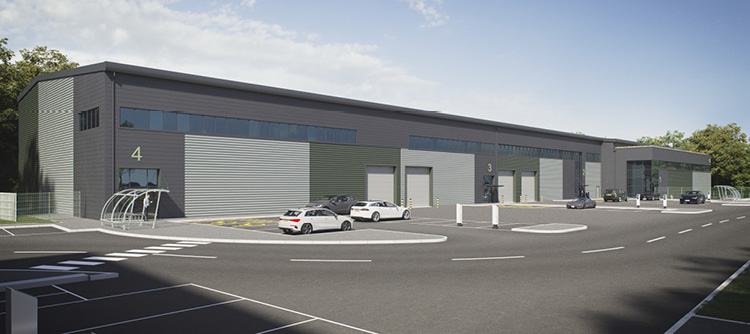
CGI